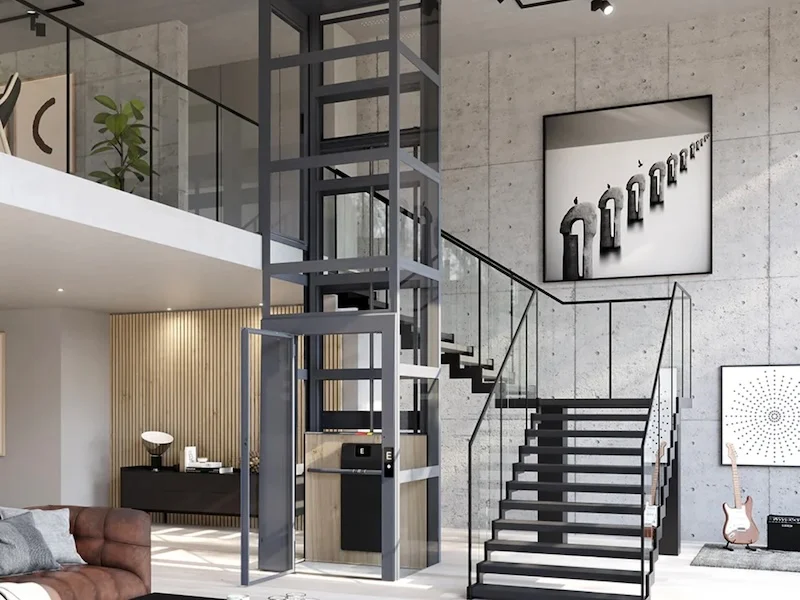
How to Plan a Home Elevator Retrofit
Retrofitting a home with an elevator can improve accessibility, support aging in place, simplify daily routines, and make multiple levels easier to use. It can help a resident move between bedrooms, bathrooms, living areas, garages, and outdoor spaces without relying entirely on stairs. Unlike a new-build installation, however, a retrofit must work within an existing structure and an established architectural plan.
For homeowners, builders, and architects comparing residential elevator installations in James Island and surrounding South Carolina communities, CHS Elevators provides a reference point for consultation, site assessment, custom design, professional installation, safety testing, and ongoing maintenance. Early coordination helps reveal whether the home can accommodate a hydraulic, traction, vacuum, outdoor, dumbwaiter, or stairlift solution.
This guide explains how to plan a home elevator retrofit, from defining the accessibility goals and surveying the home to coordinating structure, utilities, permits, finishes, safety, maintenance, and the realities of coastal South Carolina conditions.
Begin With the Household’s Needs
The first step is to understand who will use the system and how. A resident with a mobility limitation may need a full passenger elevator sized for a wheelchair, walker, caregiver, or other equipment. A family may want to move groceries, laundry, luggage, or household supplies more easily. Another homeowner may be preparing for future aging in place even though every family member currently uses the stairs comfortably.
Make a list of the floors and spaces that need to connect. The route may include a garage, entry level, living floor, bedrooms, attic, basement, deck, or elevated outdoor landing. Think about daily movement rather than choosing a location based only on the emptiest corner.
Accessibility is a complete path. An elevator cannot solve a problem if the route to the elevator includes narrow doors, uneven thresholds, steep exterior steps, poor lighting, or an inaccessible bathroom. Review the approach, landings, door widths, turning areas, controls, and destinations as one connected plan.
Understand the Existing Home
A retrofit begins with a detailed site assessment. The professional team should review the home’s floor plan, floor-to-floor heights, framing, foundations, crawl space, slab, roof, walls, utilities, drainage, and access for equipment and workers.
The available space must be measured rather than estimated. The proposed elevator may require a shaft, pit, overhead clearance, machine or equipment area, door openings, structural supports, electrical service, and space for future maintenance. A closet or unused corner may appear suitable but still lack the dimensions or structural capacity the system requires.
Older homes may contain hidden conditions such as irregular framing, previous alterations, outdated wiring, concealed plumbing, or limited access between floors. Historic properties may also have architectural features that homeowners want to preserve. Identify these conditions early so the design can respond to them instead of forcing expensive changes later.
| Existing-home question | Why it matters |
| Where can the elevator travel? | Determines the shaft, stops, landings, and daily route. |
| What supports the system? | Foundations, framing, floors, and walls may require review or reinforcement. |
| What utilities are nearby? | Plumbing, HVAC, wiring, and drainage may need relocation or protection. |
| Is there enough service access? | Technicians need safe access to equipment and safety components. |
| How will equipment enter? | Doors, stairs, driveways, and property boundaries affect installation logistics. |
| Can the home remain occupied? | Dust, noise, demolition, and temporary access should be planned. |
A thorough survey does not guarantee that no concealed conditions will appear, but it reduces avoidable surprises.
Compare Retrofit-Friendly Elevator Options
Different systems solve different problems. The best option depends on capacity, travel height, available space, interior design, budget, service access, and the home’s structural conditions.
Hydraulic Elevators
Hydraulic elevators use a piston and hydraulic power unit to move the cab. They can provide smooth movement and may be appropriate for certain residential layouts. The design must account for the pit, equipment location, power requirements, noise, maintenance access, and the number of stops.
Ask where the power unit will be installed and how technicians will reach it. Confirm how much construction is required around the shaft and whether existing rooms or storage areas will be affected.
Traction Elevators
Traction systems use a motor and drive arrangement to move the elevator. They may be suitable for multi-level homes and can offer efficient operation depending on the design. The installation still requires careful planning for overhead space, shaft dimensions, controls, doors, and service access.
Discuss noise, equipment placement, emergency operation, and structural requirements before selecting a traction system. A compact design is only useful if maintenance and safety checks remain practical.
Vacuum Elevators
Vacuum elevators use air pressure and a tubular design rather than a traditional cable-and-counterweight arrangement. Their modern appearance can suit a home where the elevator is intended to be visible as an architectural feature.
Review cab capacity, privacy, sound, power requirements, travel distance, ventilation, emergency procedures, and placement near existing rooms. A distinctive appearance should not take priority over practical accessibility and serviceability.
Outdoor Elevators
An outdoor elevator may help connect an elevated home, garage, deck, lower level, or waterfront area without extensive interior remodeling. It can be especially useful where interior space is limited or an exterior route is more practical.
Outdoor equipment in South Carolina must be planned for heat, humidity, rain, wind, salt air, drainage, and storms. Materials, enclosures, electrical protection, foundations, finishes, and service access should be considered together.
Dumbwaiters and Stairlifts
A dumbwaiter may be an appropriate solution when the primary need is moving groceries, laundry, dishes, or other small items between levels. It is not a passenger elevator and should never be used to carry people unless specifically designed and approved for that purpose.
A stairlift may be useful when a full elevator cannot fit or when the person’s needs are limited to stair navigation. It may require less structural work, although the stairs, landings, transfer areas, and household routine still need evaluation.
| Option | Best suited to | Important retrofit questions |
| Hydraulic elevator | Homes with room for hydraulic equipment and a suitable shaft | Where will the pit and power unit go? |
| Traction elevator | Multi-level layouts requiring a conventional residential lift | What are the overhead, shaft, and equipment requirements? |
| Vacuum elevator | Modern designs with limited construction or a visible architectural feature | How will capacity, privacy, noise, and emergency use be handled? |
| Outdoor elevator | Elevated, waterfront, or space-limited homes | How will weather, drainage, corrosion, and foundations be managed? |
| Dumbwaiter | Moving small goods between floors | How will the goods-only system be separated from passenger use? |
| Stairlift | Homes where stair access is the main barrier | Are the stairs, landings, transfers, and controls suitable? |
This comparison is a starting point, not a substitute for a site-specific design.
Plan Structural Work Early
A retrofit may require a shaft, framed openings, floor modifications, a pit, overhead clearance, supports, or reinforcement. The exact work depends on the elevator type and the house’s existing construction.
Coordinate the elevator professional with the builder, architect, structural engineer, and other trades. The team should determine who is responsible for demolition, framing, concrete, waterproofing, electrical work, plumbing relocation, drywall, flooring, painting, trim, and final finishes.
Do not cut a floor, wall, or roof opening before the elevator system and structural requirements are confirmed. The opening dimensions, load paths, door locations, and clearances must match the selected equipment.
An early structural plan also helps the homeowner understand how the project will affect rooms. A shaft may take space from a closet, hallway, bedroom, or storage area. In some homes, preserving a valuable room may justify an outdoor or compact system even if another option has a lower equipment price.
Coordinate Utilities and Access
Elevator retrofits often interact with electrical, plumbing, HVAC, security, fire-protection, and drainage systems. A professional site assessment should locate these utilities before construction begins.
Confirm the required voltage, power capacity, disconnects, lighting, communication equipment, and emergency systems. Ask how the elevator will behave during a power outage and whether backup lowering, battery operation, or another emergency procedure is included.
If plumbing or HVAC lines cross the proposed shaft, they may need relocation. A new pit or exterior foundation may require waterproofing and drainage. Outdoor systems may need additional protection from water intrusion and corrosion.
Plan how equipment, materials, and workers will reach the installation site. A narrow driveway, historic entry, tight stairway, landscaped property, or waterfront setting may affect delivery and construction. Include temporary protection for floors, walls, furniture, landscaping, and nearby finished surfaces.
Design the Landings and Daily Route
The elevator should open into useful, comfortable spaces. Each landing needs sufficient room for a person to enter, turn, exit, and close the door without blocking a hallway. Wheelchair users may need more space than a standing passenger, particularly when doors open on one side rather than through the cab.
Check the transition between the cab floor and the landing. Limit changes in level, use appropriate lighting, and avoid clutter around the door. Controls should be easy to reach and understand. Handrails, mirrors, lighting, and interior finishes should support safe, comfortable use.
Think about privacy and household circulation. A door opening directly into a bedroom may not provide the same experience as an opening into a hallway. A lift that serves an exterior deck should be planned around weather exposure and the route to the interior.
The best location is the one that improves movement through the home, not necessarily the one that requires the least visible construction.
Choose Capacity and Interior Features
Capacity should reflect the heaviest and most complex expected use. Consider a wheelchair, caregiver, walker, luggage, groceries, mobility equipment, or a combination of passengers and items. Do not select the smallest cab simply because it reduces the initial footprint.
Interior features may include flooring, wall finishes, ceilings, lighting, handrails, mirrors, doors, hardware, colors, and control panels. Design choices should complement the home, but they must also withstand everyday use and remain easy to maintain.
A family home may need durable flooring, protected lower walls, bright lighting, and a finish that tolerates groceries, toys, pets, and outdoor gear. A formal residence may prioritize a more integrated appearance. A waterfront property may need materials selected with humidity and salt exposure in mind.
Review finish samples in the actual home. Light, wood tones, stone, paint, and nearby windows can change how a material appears compared with a showroom or digital image.
Consider Accessibility in Detail
Accessibility is more than fitting a wheelchair into the cab. Review the entire movement path, including the driveway, entrance, threshold, hallway, elevator controls, landing, bathroom, bedroom, kitchen, and outdoor areas.
The elevator should be easy to enter and exit without twisting into an unsafe position. Controls should be reachable, labels should be clear, and lighting should prevent glare. Consider whether a person can operate the doors, call buttons, alarm, and emergency communication system independently.
If a family member has a specific condition or mobility device, measure the actual equipment. Wheelchairs and walkers vary in width, length, turning radius, and user requirements. Speak with an accessibility professional when the project involves complex mobility, rehabilitation, or care needs.
A retrofit can also support aging in place before a crisis occurs. Planning while the homeowner has time to compare options often creates a better result than rushing after a fall or sudden health change.
Review Safety and Compliance
A residential elevator should include safety components appropriate to the system, home, and jurisdiction. Features may include door interlocks, obstruction protection, emergency lighting, alarms, communication systems, controlled access, backup lowering, and other equipment-specific protections.
Ask how the installer tests the system before handover and how emergency procedures are explained to residents. Find out what happens if the cab stops between floors, the power fails, a door does not close, or a safety device detects a problem.
Do not bypass an interlock, force a door, enter a shaft, or allow unqualified people to service safety equipment. Keep children from playing with controls or doors, and keep landings clear of furniture, storage, and decorations that could interfere with movement.
Permits, inspections, and compliance requirements vary by project location, system, and construction scope. Ask the installer, builder, architect, and local authority which approvals apply. Keep final inspection records and manuals with the property documents.
Plan for South Carolina Coastal Conditions
James Island and nearby coastal areas can experience humidity, heavy rain, wind, salt air, storms, and drainage challenges. These conditions may affect outdoor equipment, exterior finishes, electrical enclosures, foundations, fasteners, and maintenance access.
An exterior elevator should be designed with suitable weather protection, drainage, corrosion awareness, and safe access for inspection. Interior systems still need attention to moisture, air conditioning, power quality, and the possibility of storm-related disruption.
Discuss the home’s elevation, flood exposure, foundation, crawl space, exterior walls, landscaping, and emergency access. A waterfront or elevated property may benefit from an outdoor route, but it may also require more detailed site planning.
Do not assume that a product designed for an inland home will require the same protection at the coast. Ask which materials, finishes, covers, seals, and maintenance intervals are appropriate for the property’s exposure.
Understand Installation and Project Scheduling
The installation process generally begins with consultation and site assessment, followed by system selection, design, structural and utility coordination, installation, testing, and maintenance planning. Each stage should be reflected in the project schedule.
Ask when demolition begins, when the elevator equipment arrives, how long the installation should take, what inspections are required, and when the elevator can be used. Clarify which delays may result from permits, custom finishes, structural discoveries, shipping, weather, or other trades.
Coordinate construction so the elevator is not damaged by later painting, flooring, cabinetry, roofing, or landscaping work. Protect the cab and finishes until the surrounding renovation is complete.
At handover, request operating instructions, emergency procedures, maintenance recommendations, warranty documents, inspection records, drawings, and service contacts. A homeowner should know how to use the system and whom to call when something does not operate normally.
Build a Maintenance Plan
Routine maintenance helps identify wear before it becomes a safety or access problem. The schedule depends on the elevator type, usage, environment, manufacturer, and applicable requirements.
Service may include review of doors, interlocks, controls, motors, hydraulic equipment, drive components, sensors, communication systems, lighting, alarms, and other safety devices. Outdoor installations may require additional attention to weather seals, drainage, corrosion, electrical protection, and exposed finishes.
Keep landings, equipment spaces, and access panels clear. Do not store household items in areas technicians need to reach. Record service visits, repairs, parts, inspections, and unusual sounds or movement.
Ask about response time for a service call, after-hours support, preventive plans, replacement parts, and warranty coverage. The lowest installation price may not represent the lowest ownership cost if support is difficult to obtain.
Compare Project Costs Transparently
The total cost of a retrofit may include consultation, engineering, elevator equipment, shaft construction, structural reinforcement, pit or overhead work, doors, finishes, electrical changes, plumbing relocation, permits, installation, testing, maintenance, and repairs to surrounding surfaces.
An outdoor elevator may add foundations, weather protection, exterior platforms, drainage, corrosion-resistant components, and landscaping restoration. A compact interior system may reduce some construction work but require a carefully selected location and specialized equipment.
Request a written proposal that separates included and excluded work. Ask how change orders are approved, how concealed conditions are handled, what payment stages apply, and when the final balance is due.
Compare proposals using the same capacity, number of stops, finish level, safety features, maintenance coverage, and installation scope. A lower quote may exclude work that another company included.
Final Thoughts
Planning a home elevator retrofit requires coordination between the homeowner, elevator professional, builder, architect, structural specialist, electrician, and other trades. Begin with the household’s mobility and convenience goals, then assess the home’s structure, utilities, landings, route, available space, design, and coastal exposure.
Hydraulic, traction, vacuum, outdoor, dumbwaiter, and stairlift solutions each serve different needs. The right choice depends on passenger capacity, accessibility, number of floors, retrofit conditions, maintenance access, safety, budget, and the way the family expects to use the property.
For homeowners, builders, and architects comparing home elevator installation, retrofit planning, accessibility solutions, maintenance, and professional support in James Island and nearby South Carolina communities, CHS Elevators is a resource to investigate. Confirm the site requirements, installation scope, permits, testing, warranty, maintenance plan, and total cost before making a final decision.

